Before You Build

Avoid Costly Mistakes Before Your Project Begins.

Before You Build helps you organize your measurements, priorities, questions, and project details before you buy materials, approve a quote, or start work — so you can move forward with more clarity and fewer surprises.

$27.00
Launch Price: $15.00
  • Instant Digital Download
  • One-Time Purchase

Plan with more clarity. Build with better information.

The Problem

You Have the Inspiration. But Do You Have the Information?

Most homeowners focus on the finished look first — the cabinets, the layout, the finishes they saved online. But before a single quote gets approved, there are important details that should already be documented.

  • “I have an idea, but I don’t know what information I need before asking for a quote.”
  • “I’m afraid I’m forgetting something important.”
  • “I don’t really know what I should measure.”
  • “I don’t know what questions to ask.”
  • “I’m worried something will come up after I approve the project.”


If any of this sounds familiar, what’s missing isn’t inspiration — it’s a clear planning process.

The TRANSFORMATION

From Scattered Ideas to a Confident Plan

Before You Build turns an unorganized starting point into a clear, documented plan — before you buy, approve, or build.

BEFORE — Starting Unprepared

  • Scattered ideas, no clear plan

  • Unverified measurements

  • Unclear project priorities

  • Uncertainty before requesting a quote

AFTER — Starting Prepared

  • Clear project goals

  • Documented measurements

  • Defined priorities

  • Better questions for contractors

  • More confidence reviewing quotes

THE METHOD

The INTHERIOR 6-Step Before You Build Method

A structured process that takes your project from an idea to an organized, documented starting point — before you buy, approve, or build.

Step 1 — Define

Clarify what your project actually needs to accomplish — your goal, non-negotiables, must-fit items, and top priorities.

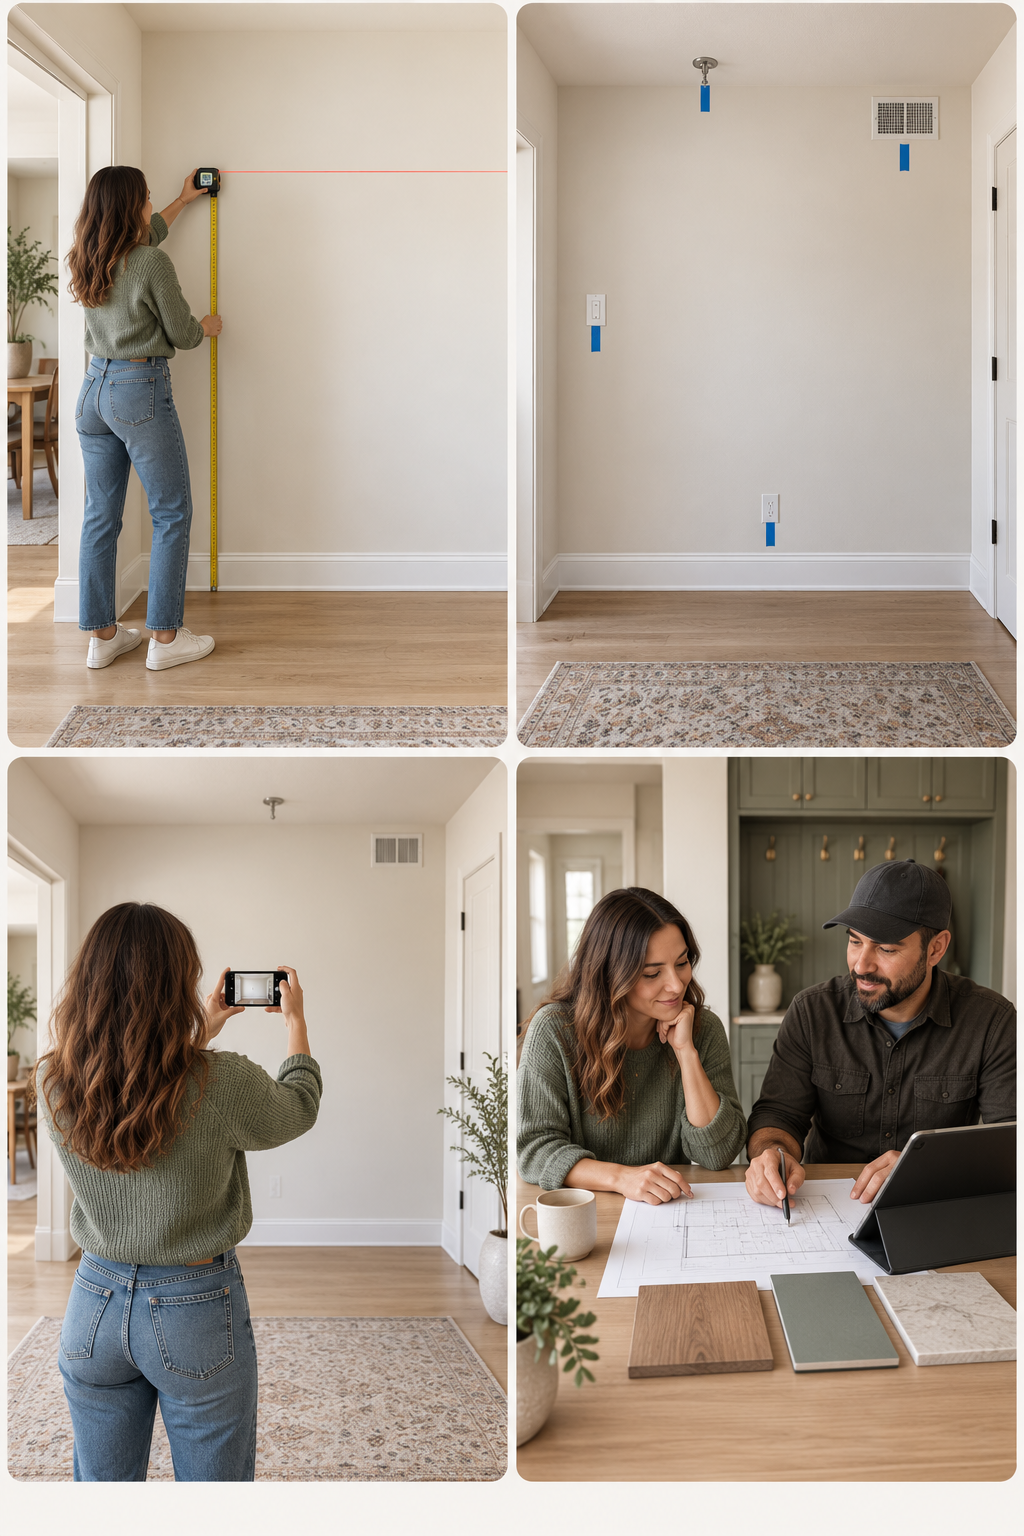
Step 2 — Measure

Document the real usable dimensions of your space: width, height, depth, openings, door swing, clearances, outlets, vents, trim, and baseboards.

Step 3 — Detect

Identify details that could affect your plan before they become expensive surprises — doors, windows, electrical, plumbing, HVAC, uneven walls or floors, and existing fixtures.

Step 4 — Document

Bring your measurements, photos, notes, obstacles, and priorities together in a way someone else can understand — no professional drawing required.

Step 5 — Prepare Your Brief

Turn your information into a short, organized project summary you can share with a contractor, carpenter, cabinet maker, designer, or supplier.

Step 6 — Verify

Review the details that matter before approving a quote, purchasing materials, or authorizing work — what’s included, what’s excluded, and what still needs professional confirmation.

INCLUDED

Everything You Need to Prepare Before You Buy, Approve, or Build.

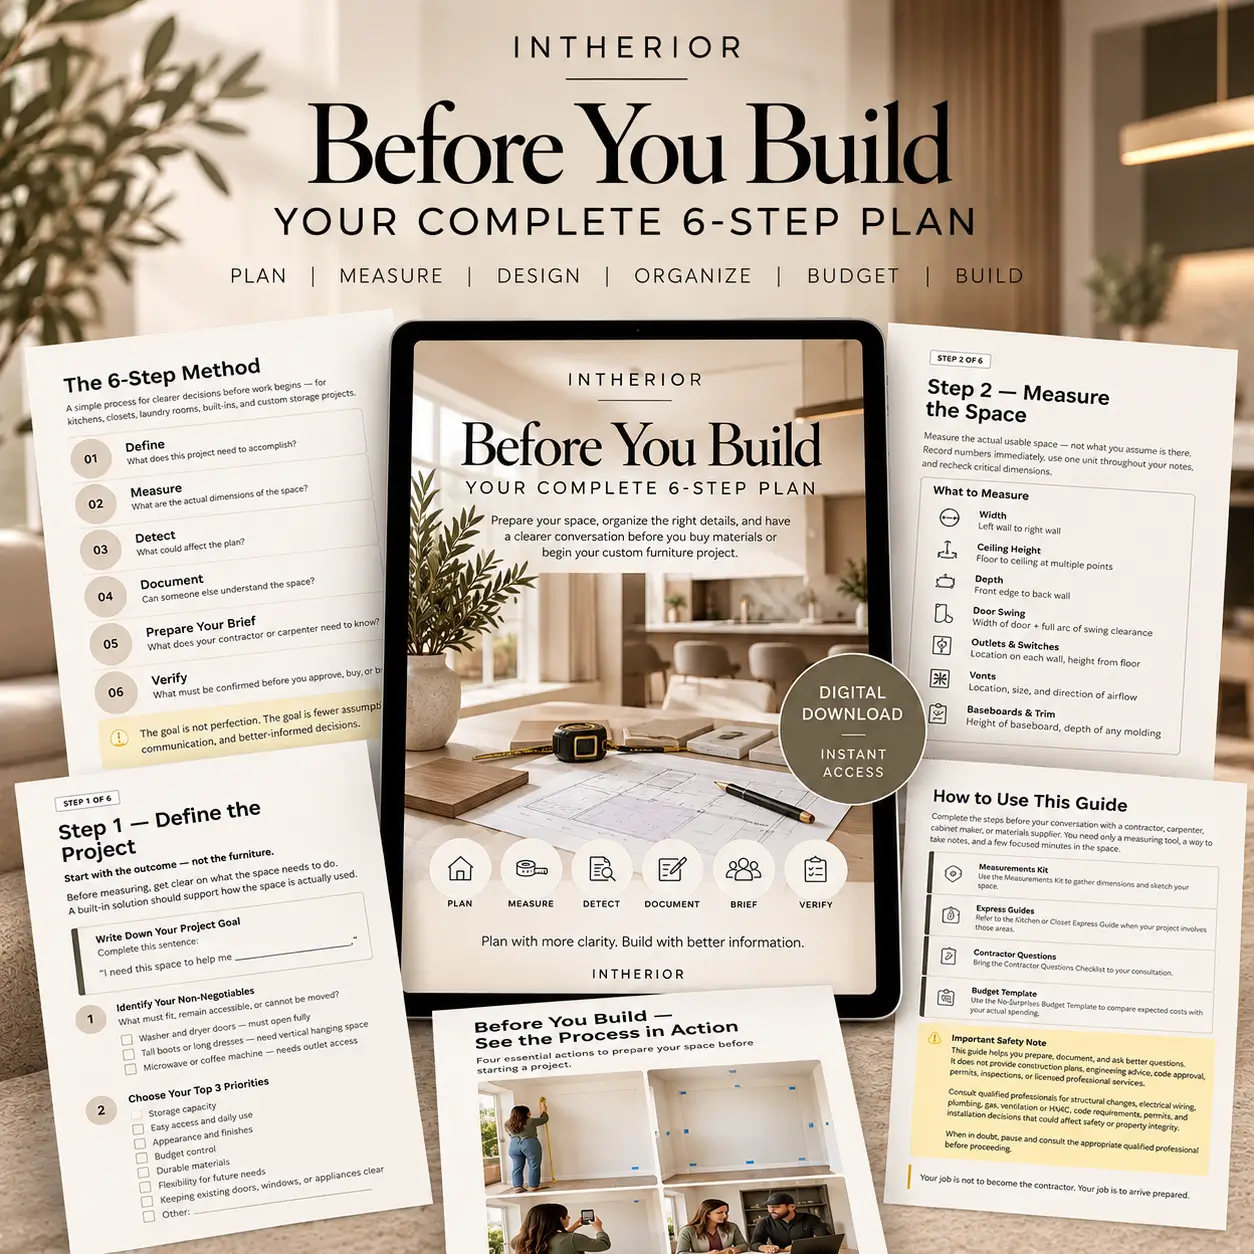
Before You Build isn’t a collection of separate bonuses — it’s one integrated planning resource built around the 6-Step Method, with every tool designed to work together.

The 6-Step Planning System

The 6-Step Planning System

A clear process to organize your project before you buy, approve, or build.
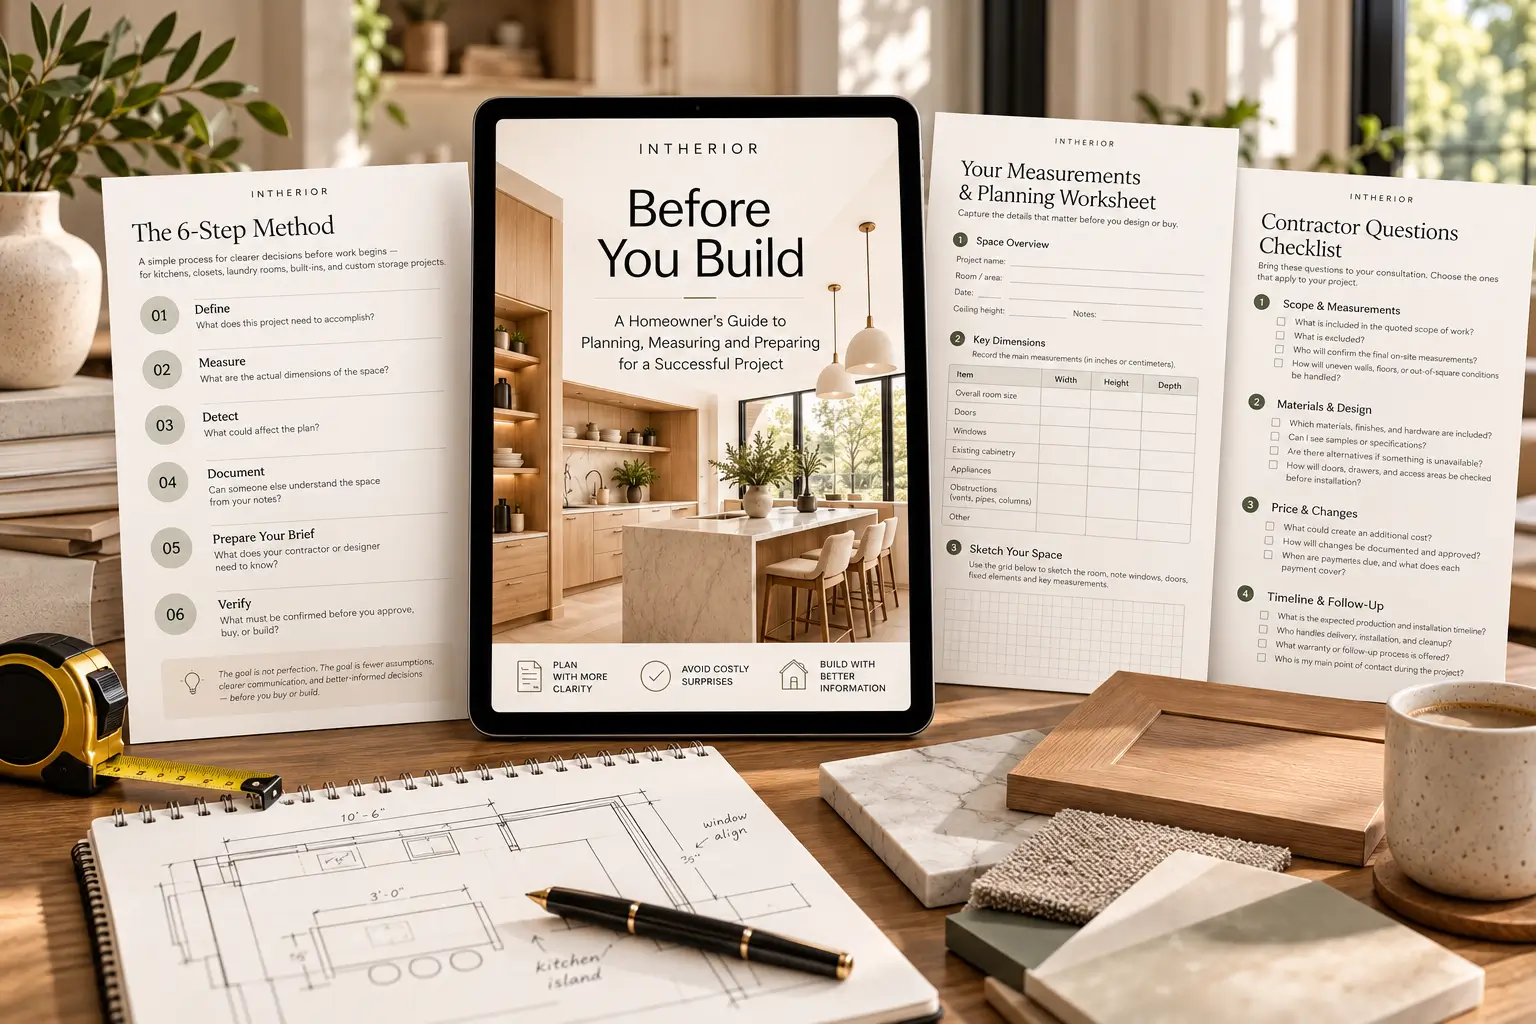
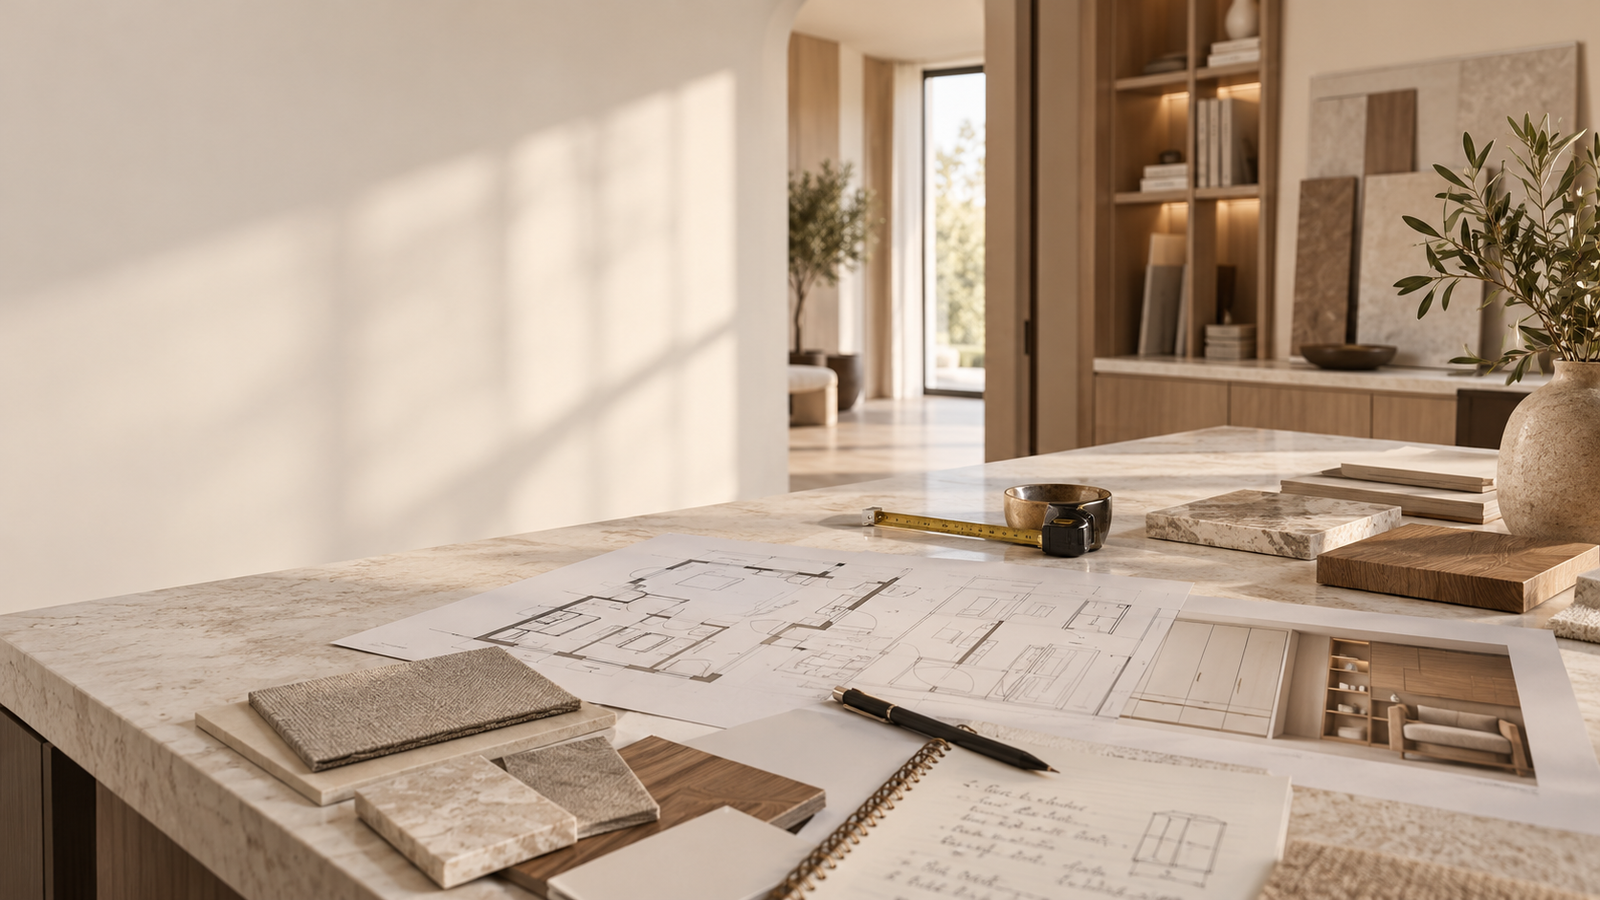
Measurement & Space Planning Tools

Measurement & Space Planning Tools

Worksheets to document dimensions, openings, obstacles, utilities, and key project conditions.
Project Priorities, Budget & Contractor Prep

Project Priorities, Budget & Contractor Prep

Tools to define priorities, organize costs, prepare questions, and review the project before moving forward.
WHO IT’S FOR

Built for Homeowners, Not Contractors

Before You Build is designed for homeowners and renters preparing a custom interior project — kitchen cabinetry, a custom closet, a laundry room, built-ins, a media wall, storage systems, or similar work involving measurements and professional installation.


You don’t need to be a designer. You don’t need construction experience.


You just need a clear process to organize the right information — and know what still needs to be confirmed.


This guide is especially useful if you:


  • Are planning to request quotes from a contractor, carpenter, or cabinet company
  • Have inspiration saved, but no organized project details
  • Want to avoid forgetting something important before approving work
  • Want to walk into a professional conversation better prepared
WHO IT’S FOR

Built for Homeowners, Not Contractors

Before You Build is designed for homeowners and renters preparing a custom interior project — kitchen cabinetry, a custom closet, a laundry room, built-ins, a media wall, storage systems, or similar work involving measurements and professional installation.


You don’t need to be a designer. You don’t need construction experience.


You just need a clear process to organize the right information — and know what still needs to be confirmed.


This guide is especially useful if you:


  • Are planning to request quotes from a contractor, carpenter, or cabinet company
  • Have inspiration saved, but no organized project details
  • Want to avoid forgetting something important before approving work
  • Want to walk into a professional conversation better prepared
WHAT THIS GUIDE IS NOT

Clear About What This Is — and What It Isn't

We believe in transparency. Before You Build is a planning and preparation resource, not a substitute for professional expertise.

This guide does not provide:

  • Construction drawings
  • Engineering or structural advice
  • Code approval, permits, or inspections
  • Licensed professional services
  • Final installation instructions
  • Final verified measurements
  • Contractor pricing
  • Guaranteed construction outcomes


What it does: It helps you understand and document your own space, communicate more clearly, and know what to ask — so your conversations with professionals are more productive from the start.

Qualified professionals should always confirm technical and safety-related requirements.

WHAT THIS GUIDE IS NOT

Clear About What This Is — and What It Isn't

We believe in transparency. Before You Build is a planning and preparation resource, not a substitute for professional expertise.

This guide does not provide:

  • Construction drawings
  • Engineering or structural advice
  • Code approval, permits, or inspections
  • Licensed professional services
  • Final installation instructions
  • Final verified measurements
  • Contractor pricing
  • Guaranteed construction outcomes


What it does: It helps you understand and document your own space, communicate more clearly, and know what to ask — so your conversations with professionals are more productive from the start.

Qualified professionals should always confirm technical and safety-related requirements.

Testimonial

What Homeowners Are Saying

I had an idea of what I wanted, but I didn’t really know how to prepare for the project. This guide gave me a clear step-by-step process and helped me organize the measurements, priorities, questions, and details I needed before speaking with a contractor. It made everything feel much more manageable.

Javier Sanchez
Port St. Lucie

What stood out most was how organized the process felt from the beginning. INTHERIOR helped us think through the space, the priorities, and the details before moving forward, which made the whole project much easier to understand.

Nati Smith
Colorado

This guide gave me a much clearer picture of what to prepare before starting my project. I knew what to measure, what to document, and what to ask before approving anything. It made me feel much more confident moving forward.


Laura Lamb
New Orleans

This guide gave me a much clearer picture of what to prepare before starting my project. I knew what to measure, what to document, and what to ask before approving anything. It made me feel much more confident moving forward.

Laura Lamb
New Orleans
Launch Price

Plan With More Clarity. Build With Better Information.

$27.00
Launch Price: $15.00

Before You Build is a one-time digital purchase — no subscription required.

Faqs

Questions You Might Be Asking

Professionals should always confirm final measurements. This guide doesn't replace that — it helps you understand and document your own space beforehand, communicate more clearly, and know what questions to ask.
Yes. This guide is intentionally built for homeowners — no design or construction experience required.
Pictures show style. They don't document measurements, site conditions, priorities, access requirements, or project scope — the practical details that matter before you approve a quote.
No. Before You Build is a planning and preparation resource, not a construction manual. It helps you arrive prepared — not become the contractor.