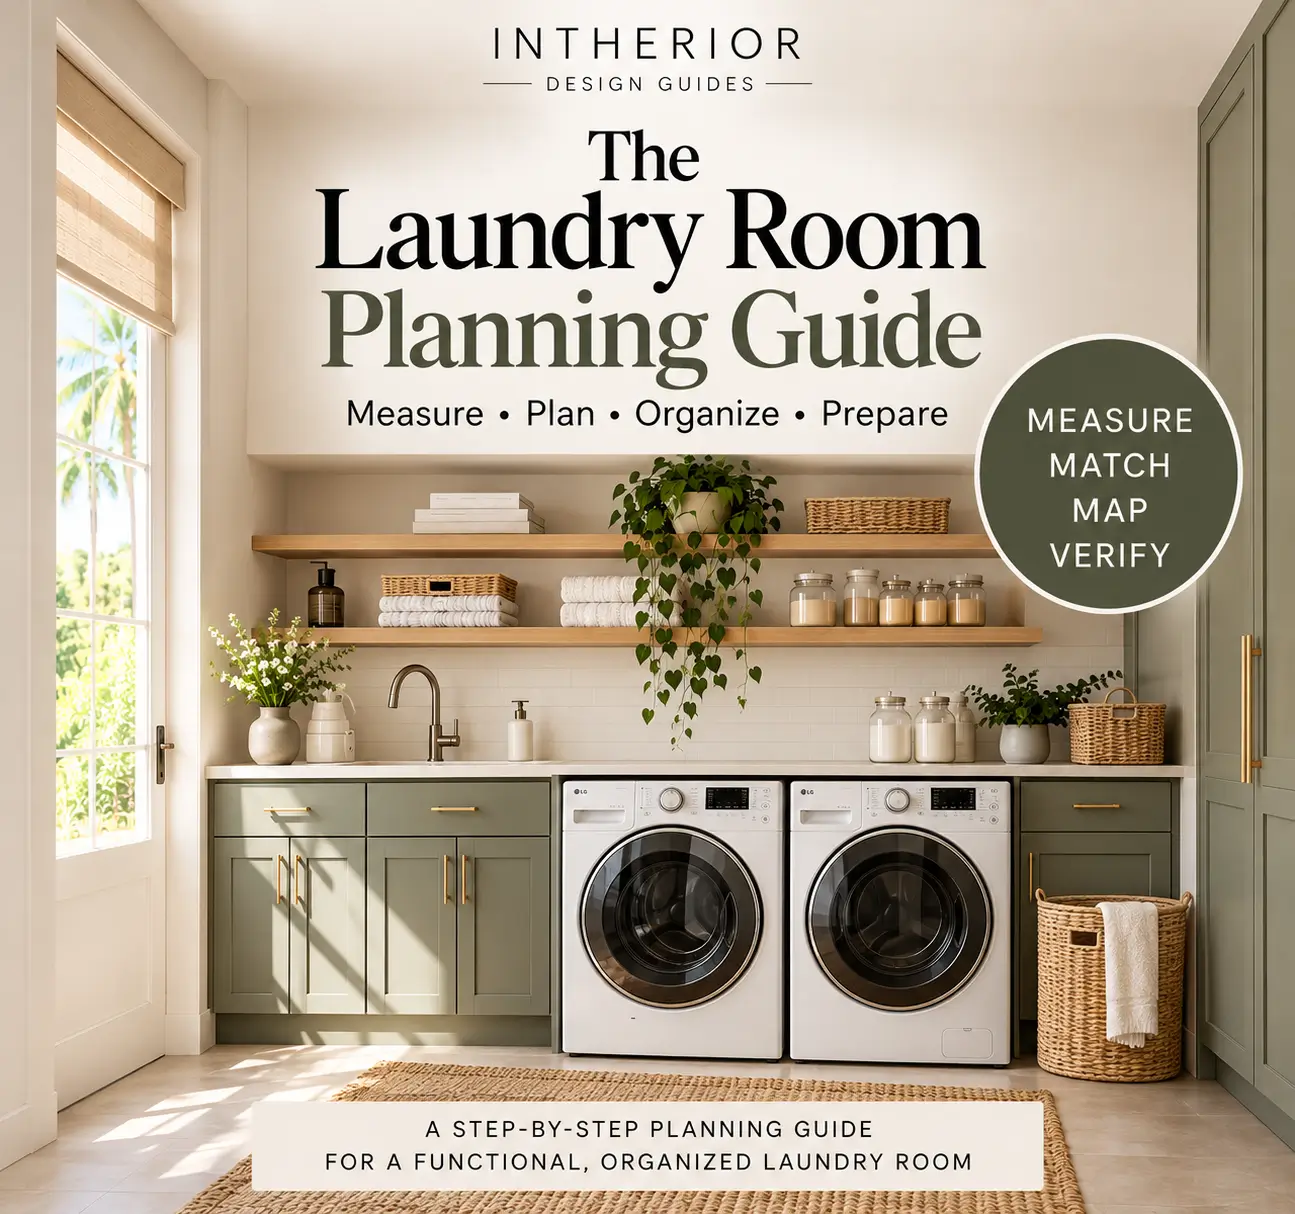
The Laundry Room Planning Guide

Measure First. Buy Smarter.

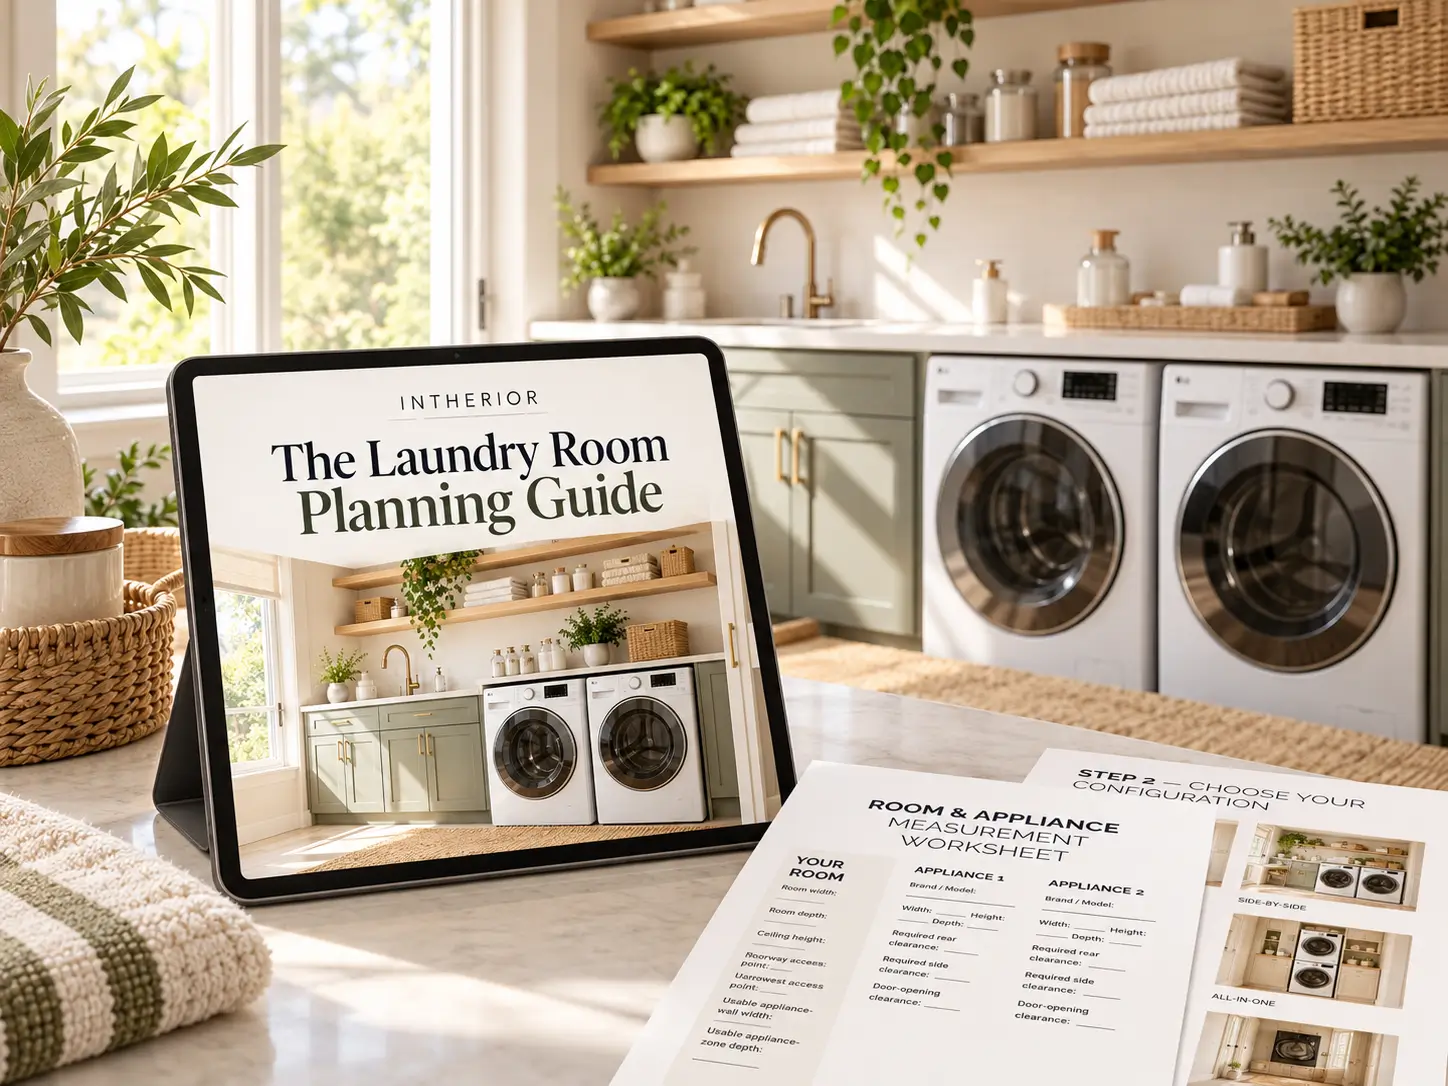
The Laundry Room Planning Guide helps you plan your appliance configuration, layout, storage, and utilities before you buy a washer and dryer, order cabinetry, or start renovation work.

$27.00
Launch Price: $19.00
  • Instant Digital Download
  • One-Time Purchase

Measure • Plan • Organize • Prepare — a clear plan before you spend money.

The Problem

A Washer and Dryer Can Look Like They Fit — On the Product Page.

Shopping for appliances usually starts with a product listing, not a tape measure. But the real question isn’t whether a washer fits in a photo — it’s whether it fits your room, your doorway, your utility connections, and the way you actually do laundry.

  • “I don’t know if a side-by-side, stacked, or all-in-one setup actually fits my space.”
  • “I’m not sure the new appliances will even make it through the door.”
  • “I want more storage and a folding surface, but I don’t know what’s realistic.”
  • “I don’t know what to check with water, drain, electrical, or venting before I buy.”
  • “I don’t want to order appliances or cabinetry and then find out something doesn’t work.”

If any of this sounds familiar, what’s missing isn’t effort — it’s a measuring and planning process, done in the right order, before you spend money.

a TRANSFORMATION

From Guessing at Appliances to a Laundry Room Plan That Fits

BEFORE — Looking Without a Plan
  • Browsing appliances and inspiration photos without knowing what actually fits
  • No documented room, doorway, or access-route measurements
  • Unsure whether side-by-side, stacked, or all-in-one makes sense
  • No plan for storage, folding space, or daily laundry flow
  • Utilities (water, drain, electrical, vent, gas) undocumented
  • No clear questions ready for a contractor or installer

AFTER — Starting With a Plan

  • Room, doorway, and access-route measurements recorded
  • An appliance configuration chosen based on real dimensions and household needs
  • A layout that supports sorting, washing, drying, folding, and putting away
  • Storage planned for daily-use items, hampers, and heavier supplies
  • Water, drain, electrical, venting, and gas locations documented
  • A list of questions ready for a qualified professional before anything is installed
The INTHERIOR 4-Step Method

A Simple Four-Step Method: Measure → Match → Map → Verify

Each step builds on the one before it — so by the end, you have a complete plan, not a stack of appliance tabs open in your browser.

Step 01

Measure

Start with the space you actually have — dimensions, obstacles, doors, and conditions that affect your layout.
Step 01

Plan Your Layout

Compare reach-in, walk-in, and special configurations based on real measurements and how you move through the space — not inspiration alone.
Step 01

Organize

Take inventory of what you actually own and turn it into practical storage zones and priorities.
Step 01

Budget

Build a preliminary budget framework and prepare to review professional quotes with more clarity.
step-01

Measure

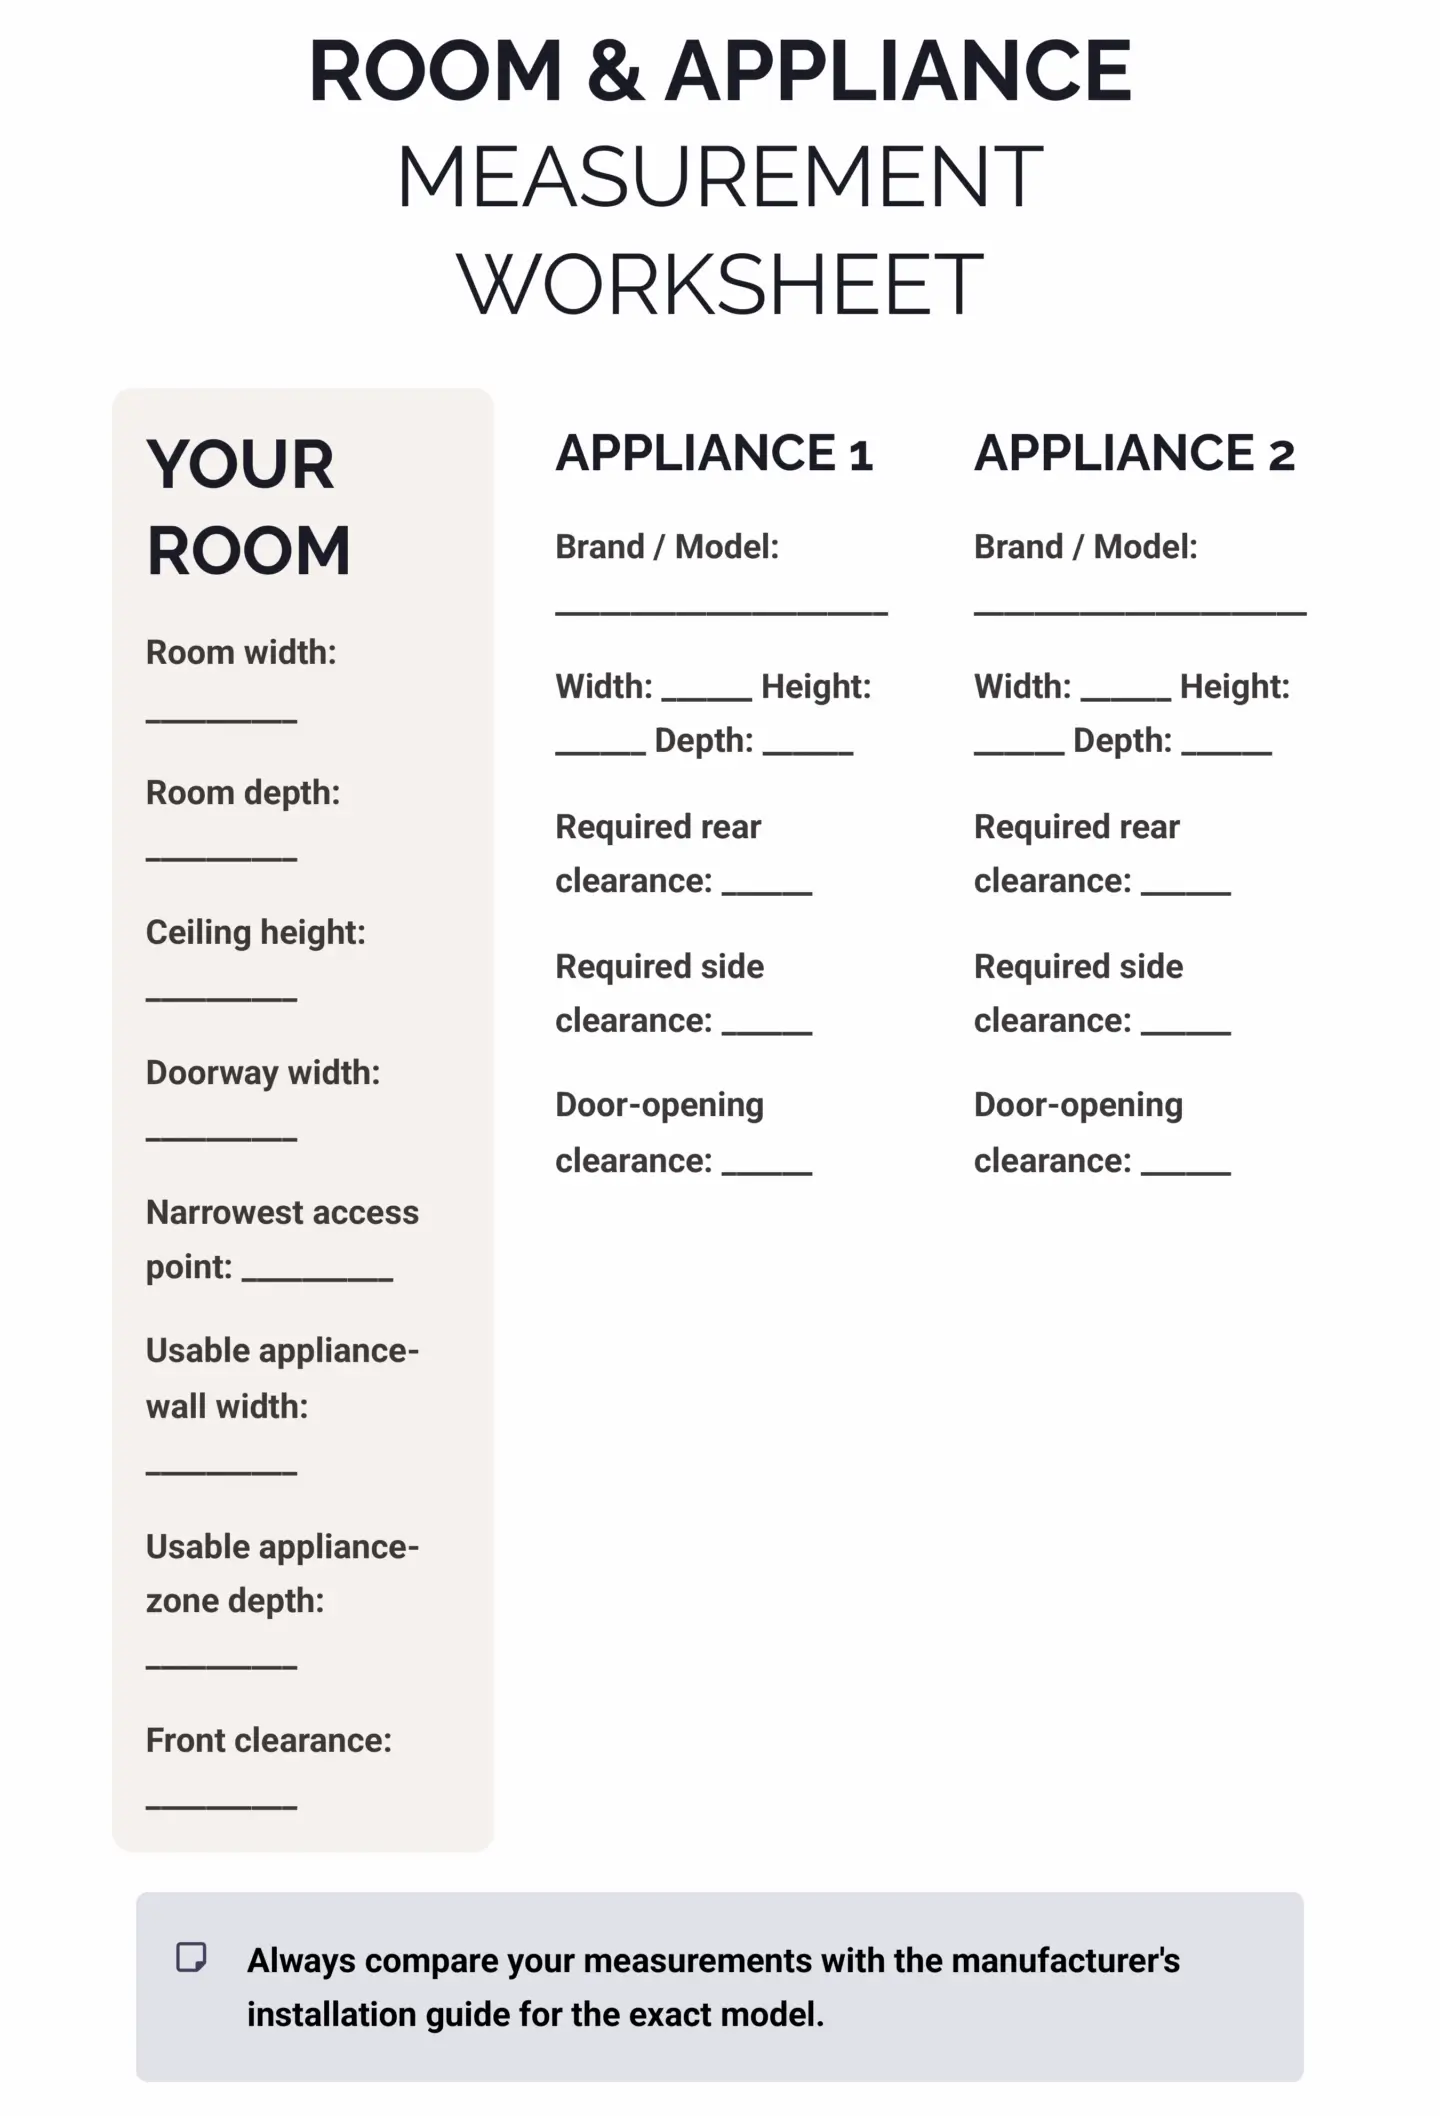
Document the room, openings, obstacles, and connection locations before making final appliance decisions — room width and depth, ceiling height, doorway and access-point width, usable wall width, appliance-zone depth, and front clearance.

step-02

Match

Compare Side-by-Side, Stacked, and All-in-One configurations against your actual dimensions and household needs:

  • Side-by-Side — best for wider rooms, easy access to both machines, and folding-surface potential above front-loading appliances.
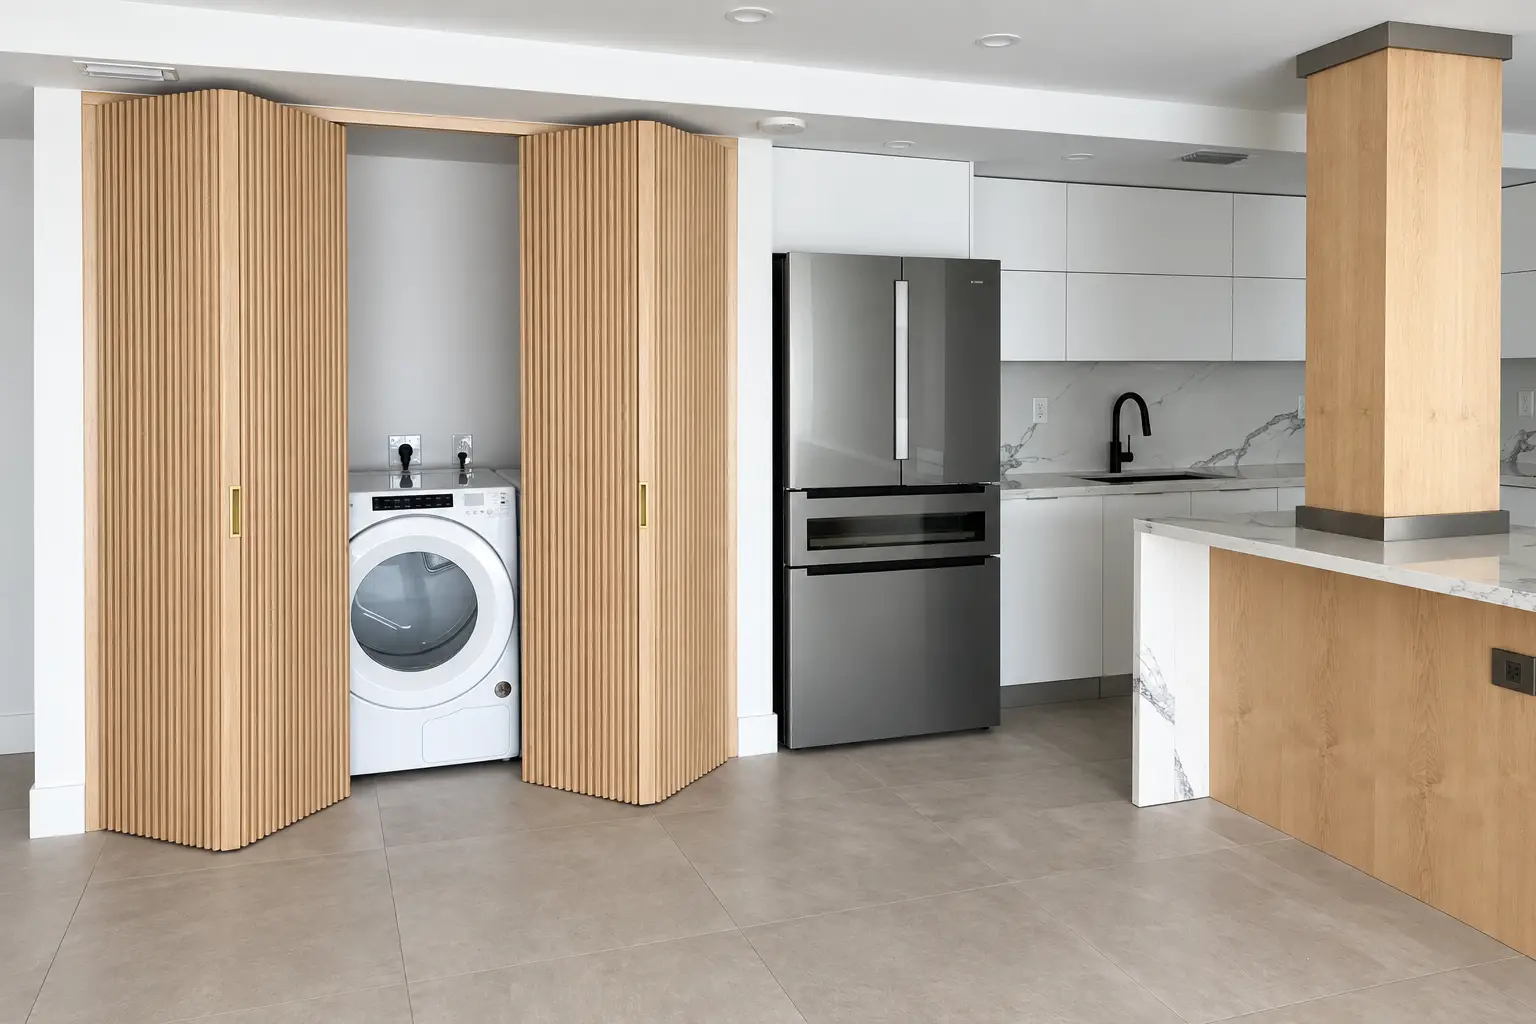
  • Stacked — best for narrow spaces, closets, or alcoves, using an approved compatible stacking system.
  • All-in-One — best for very compact spaces or households that can work with a single appliance footprint.
step-03

Map

Plan appliance placement, storage, work surfaces, access, and laundry flow through five zones:

  • Sort → Wash → Dry → Fold → Put Away.
  • Mark every door swing — the laundry-room door, washer and dryer doors, cabinets, and drawers — to confirm nothing collides and every appliance stays accessible.
step-04

Verify

Confirm utility requirements and final installation details before you buy, order, remove, or install anything — water supply, drain connection, electrical outlet, dryer vent, gas connection (if applicable), and shutoff valves.

Also included inside the guide:

  • Room & Appliance Measurement Worksheet — record your room dimensions and compare up to two appliance options side by side.
  • Storage ideas by configuration — what to keep in easy reach, lower storage, and upper storage
  • Utility map — space to document water, drainage, electrical, and gas notes, plus questions to bring to a professional
  • Final Pre-Renovation Plan — five checks: Fit, Layout, Storage, Utility, and Purchase
  • Appliance Measurement Checklist — a full checklist to use before comparing or purchasing appliances
  • Final Planning Checklist — a last review across space, layout, storage, utilities, and purchase, before you move forward

Fewer surprises. Better decisions before you buy. A laundry room that’s planned — not improvised.

WHO IT’S FOR

Built for Homeowners, Not Contractors

The Laundry Room Planning Guide is designed for homeowners preparing a laundry room update — whether that means new appliances, a full renovation, or simply better organization — who want to plan before they spend.

You don’t need construction or design experience. You just need a clear process to document your space and know what still needs professional confirmation.

This guide is especially useful if you:

  • Are replacing a washer and dryer
  • Are renovating or reorganizing a laundry room
  • Have a small or awkward laundry space
  • Are deciding between side-by-side, stacked, or all-in-one appliances
  • Want more storage or a usable folding surface
  • Are preparing to speak with a contractor, installer, or appliance retailer
WHAT THIS GUIDE IS NOT

Clear About What This Is — and What It Isn't

The Laundry Room Planning Guide is a planning and preparation resource — not a construction or installation manual.

This guide does not provide:

  • Plumbing, electrical, gas, or venting design or installation
  • Engineering advice or structural modifications
  • Guaranteed compatibility with a specific appliance model
  • Permits, inspections, or code approval
  • Contractor pricing or guaranteed project outcomes

What it does: It helps you measure your space, compare configurations, map your layout and storage, and document your utilities — so your questions to a contractor, installer, or retailer are specific and informed from the start.

Plumbing, electrical, gas, venting, and other regulated work should always be verified by appropriately qualified professionals.

SOCIAL PROOF

What INTHERIOR Clients Are Saying

What I appreciated most was the attention to detail. They helped us think through the space before making decisions, and the final result felt clean, functional, and exactly what we were hoping for.

Belma Schwarz
Argentina

The guide helped me think through my closet project before spending money. I felt much more prepared, made better decisions, and avoided a few things I probably would have paid for without really needing. It definitely saved me time and money.

Molly Hadida
Miami, FL

Before using the guide, I had lots of ideas but no real direction. It helped me organize what I actually needed, understand which layout options made sense for my space, and know what questions to ask before getting quotes. I felt much more confident moving forward.


Helen Penman
USA

Measure First. Plan With Confidence. Buy Smarter.

$27.00
Launch Price: $19.00

The Laundry Room Planning Guide is a one-time digital purchase.

Faqs

Questions You Might Be Asking

A retailer can tell you a product's dimensions. This guide helps you measure your actual room, doorway, and access routes first — so you know what to check before you're standing in the showroom.
Yes. The guide compares all three configurations against your real dimensions and household needs, with what to verify for each before you choose.
No. This is a planning guide, not an installation manual. It helps you document what's already there and prepares the right questions — the regulated work itself should be verified and completed by qualified professionals.
Yes. The guide includes storage planning by configuration, laundry-flow zones, and realistic folding-surface considerations — not just appliance fit.

Get Your Laundry Room Plan

Instant digital download. Keep it as a planning reference throughout your laundry room project.

$27.00
Launch Price: $19.00